Vectorworks for Set Designers: Developing Efficent and Flexible Set Designs
Vectorworks has been a trusted tool among theatrical designers for decades. Lighting designers were among the first to adopt it, drawn to its intuitive tools for drafting light plots and managing large volumes of data. Scenic designers soon followed, recognizing its flexibility and creative potential
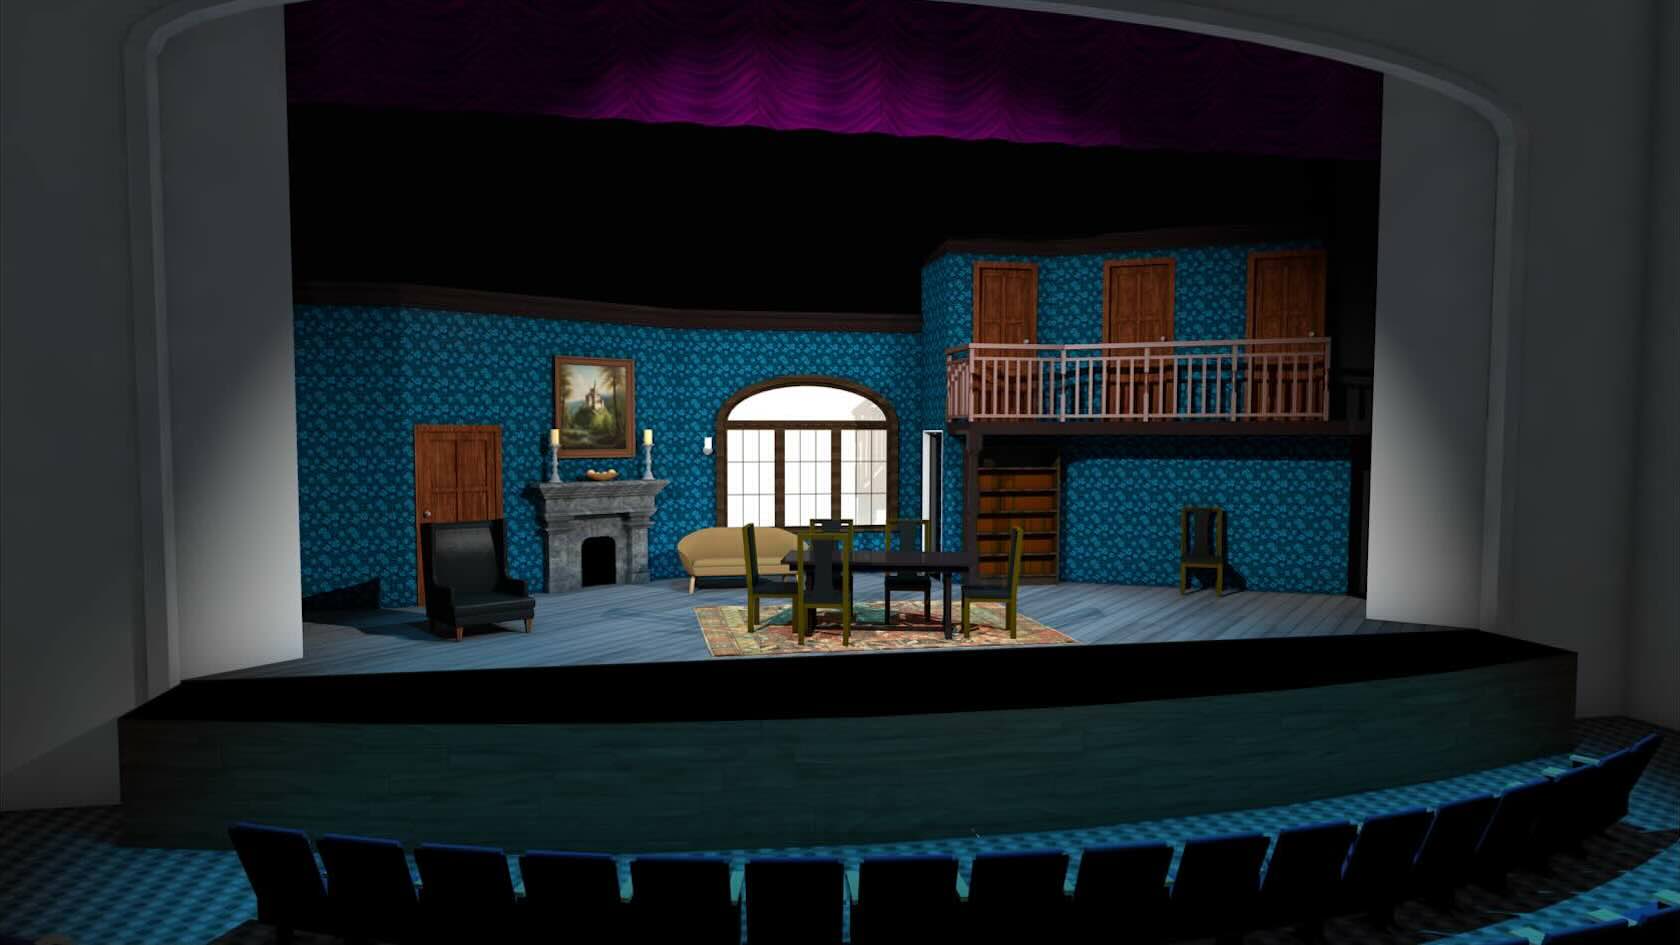
This class will guide you through the workflow of creating a set design using Vectorworks. We’ll use the example of a play staged in a traditional proscenium theater. We'll begin with the initial conceptual design and progress through building a white model, eventually adding color, textures, and detail.
Using basic Spotlight and architectural tools, along with simple 3D modeling techniques, we’ll focus on developing an efficient, flexible workflow. Key topics include the strategic use of layers and classes to support design flexibility and streamline collaboration.
We’ll also explore how to structure files and workflows so that designers and assistants can work simultaneously on different aspects of the set—preserving visual consistency while generating precise construction documentation for individual elements.
Entertainment
Entertainment
2h 30m
Intermediate
Learning Objectives
Develop a flexible workflow with efficient use of classes and layers.
Easily modify surface treatments by modifying classes or using data visualization.
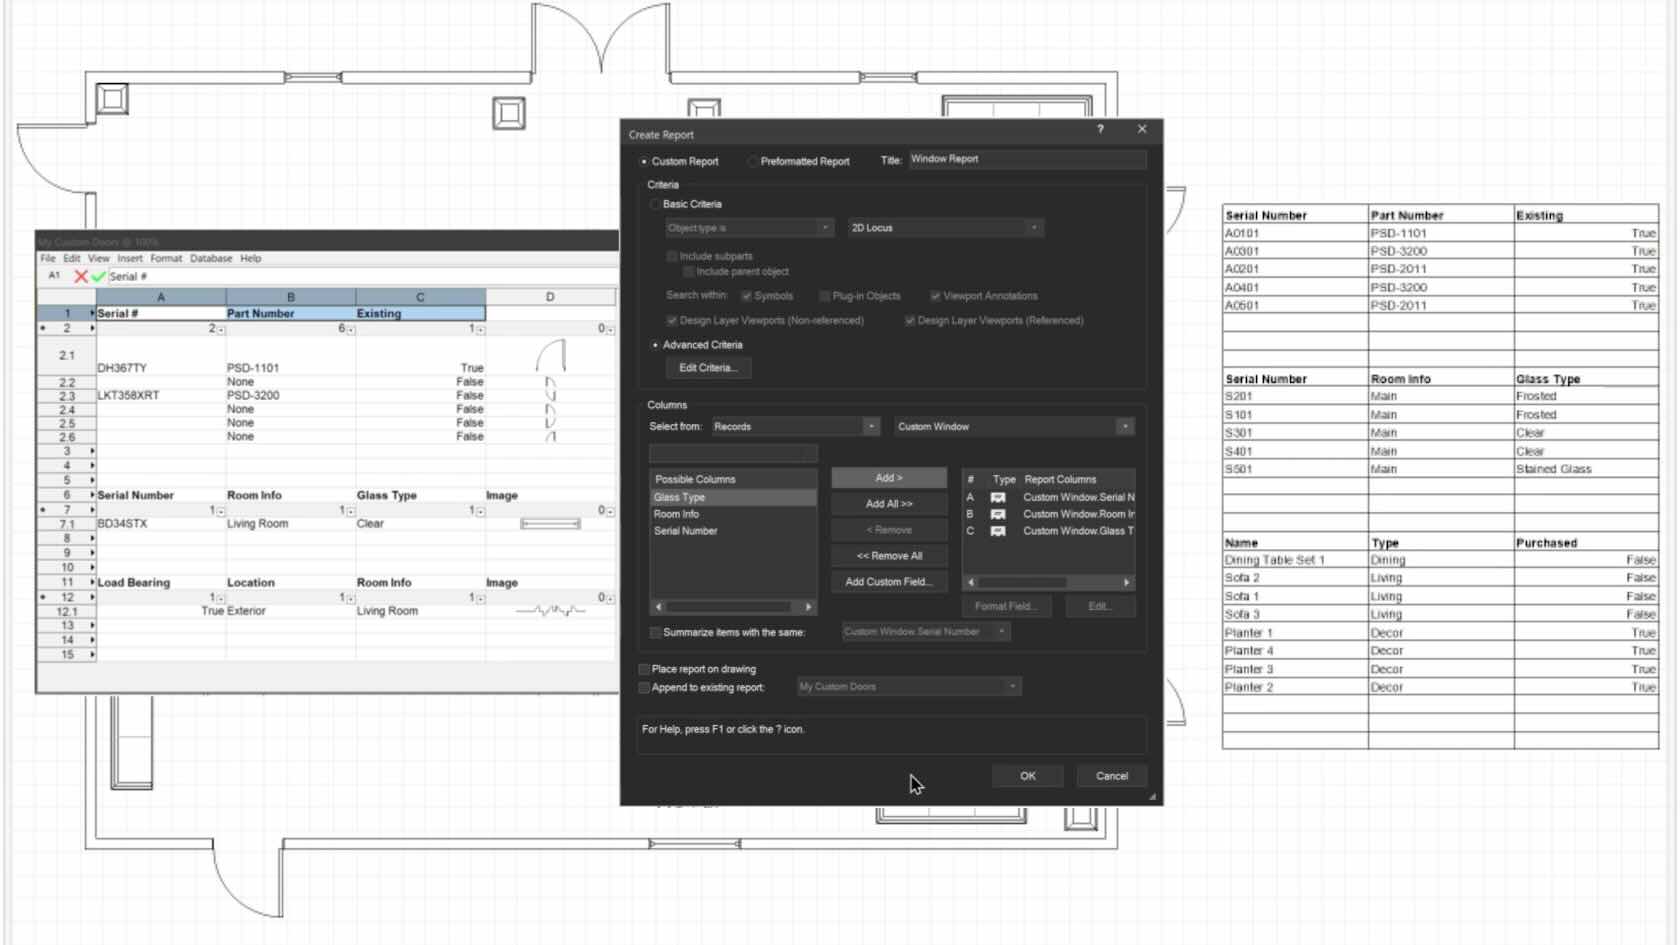
This on-demand class offers a comprehensive exploration of working with data in Vectorworks software, covering everything from built-in object parameters to advanced visualization and reporting techniques. Participants will start by examining the different types of native object data within the software, then progress to creating and attaching custom records for both simple and complex objects. The class will also demonstrate practical methods for viewing, managing, and presenting data using tools such as Data Visualization, Data Tags, and report generation. This class will develop your skills to structure, manage, and leverage object data effectively—ultimately boosting project efficiency, accuracy, and documentation quality.
All Industries
All Industries
2h 1m
Intermediate
Learning Objectives
Identify and utilize existing object data – Recognize different types of default object data, including 2D, hybrid, and complex objects, and navigate the Object Info Palette (OIP) and Resource Manager to explore attached records.
Create and attach custom records to objects – Develop and apply custom records to objects, incorporating various field types such as boolean values, text fields, and dropdown lists, and attach them using conventional methods.
Visualize and report data on drawings – Utilize Data Visualization and Data Tags to display object data within drawings, and generate both preformatted and custom reports for project documentation.
Unlock efficient, organized workflows for professional landscape design in this comprehensive on-demand course. Learn to establish a robust file structure and create reliable base files—laying the foundation for thorough project analysis, design, and development.
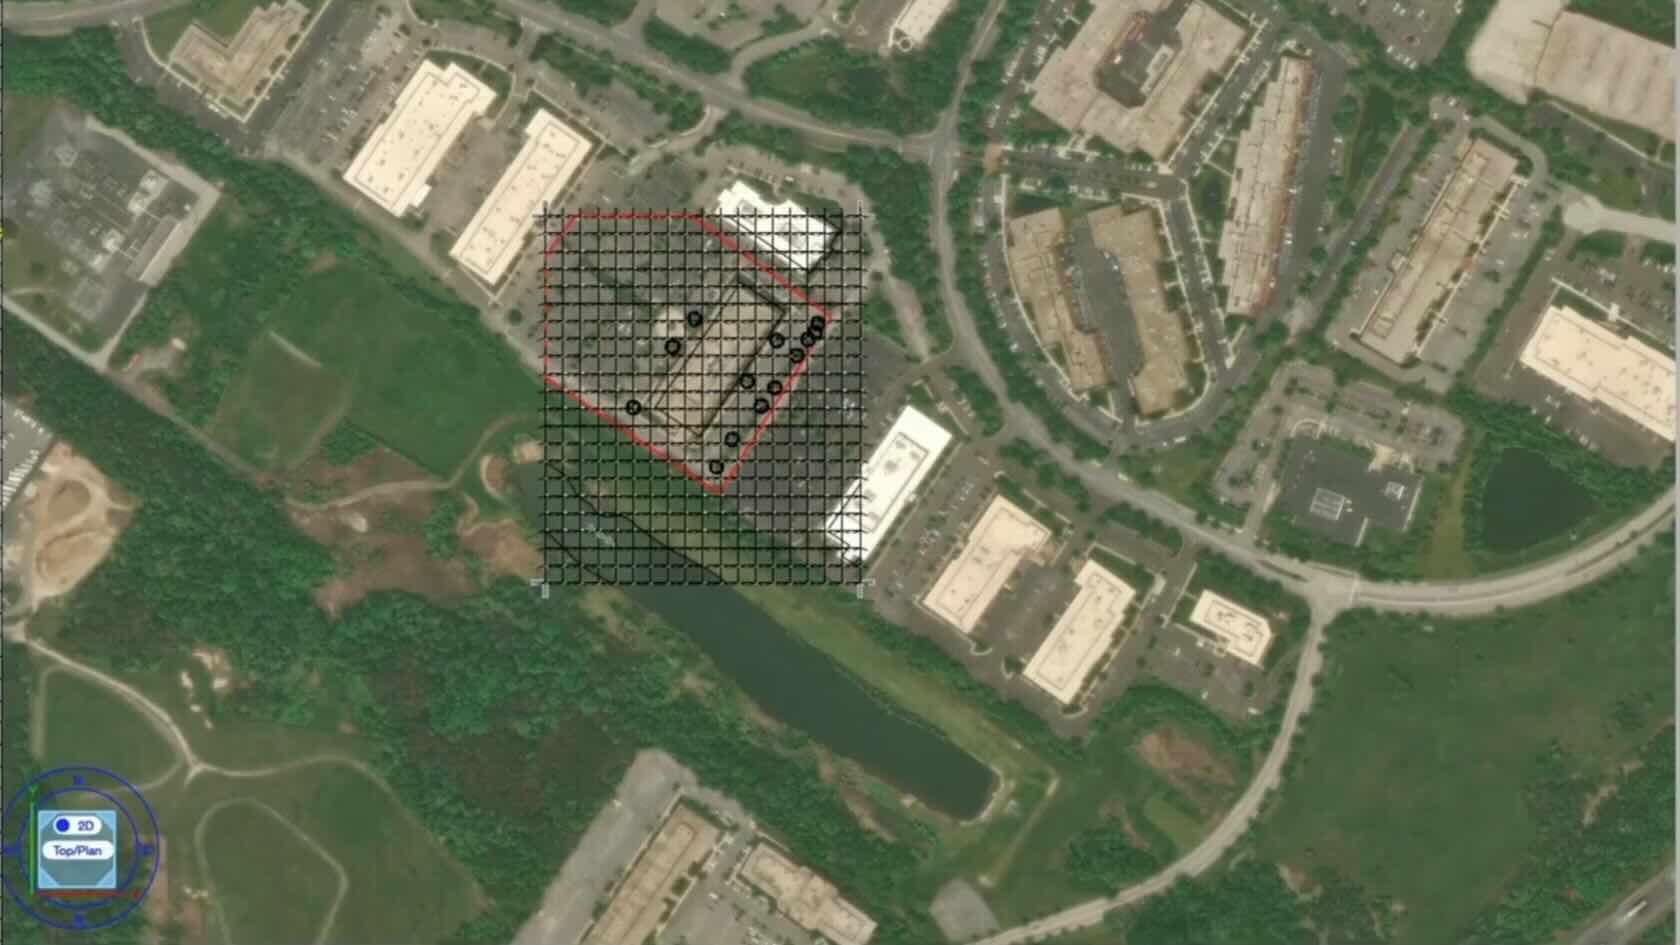
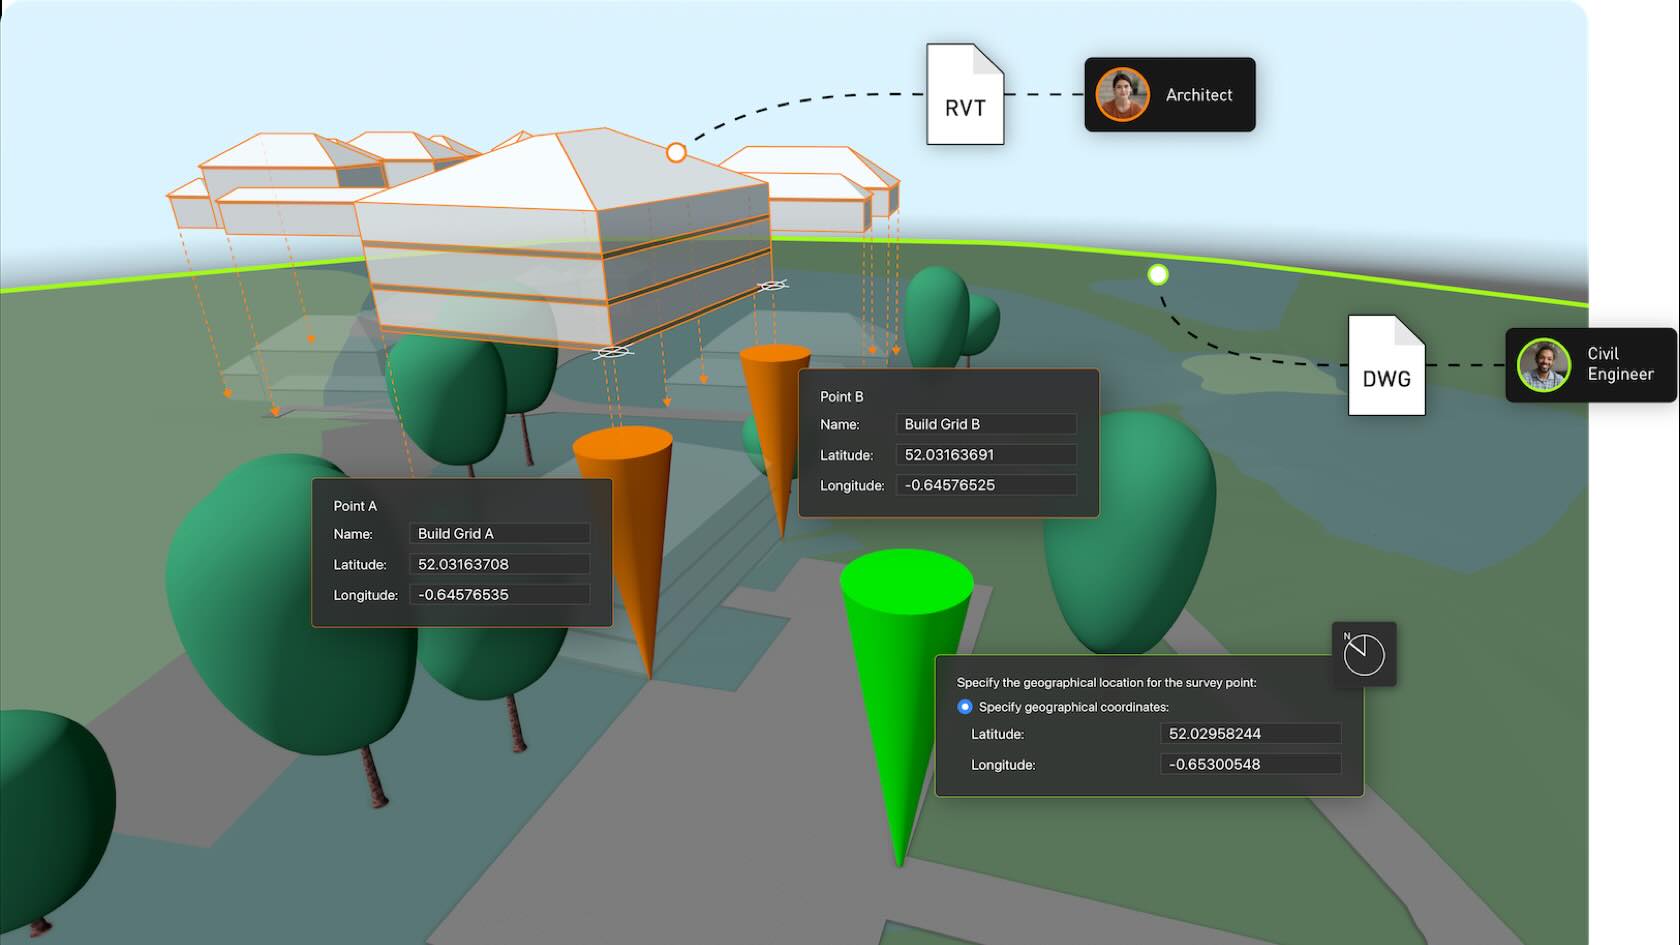
This paid class offers practical guidance on developing and using template files for landscape design in Vectorworks, equipping both individual designers and collaborative teams to work more efficiently and consistently. Discover best practices for document setup, including georeferenced workflows that facilitate seamless collaboration with others using real-world coordinate systems, and maximize the power of Vectorworks' suite of GIS features.
You’ll also learn how to identify, manage, and employ the most effective data types for site model creation, ensuring your documents remain organized from the outset and ready to handle external references. By mastering these workflows, you’ll gain the confidence to streamline your document management and establish a solid project base file for every new landscape design project.
Landscapes
Landscapes
2h 45m
Intermediate
Learning Objectives
Establish template and documentation standards for organizing Design Layers and Class structures tailored to landscape design projects.
Configure project files for effective georeferenced workflows, ensuring seamless integration with real-world coordinate systems and collaborative environments.
Implement efficient processes for managing and integrating external documentation, including various file types and reference materials.
Select and apply appropriate data formats to streamline site model creation and enhance overall project accuracy and scope.
Vectorworks for Lighting Designers: Crafting Effective Light Plots
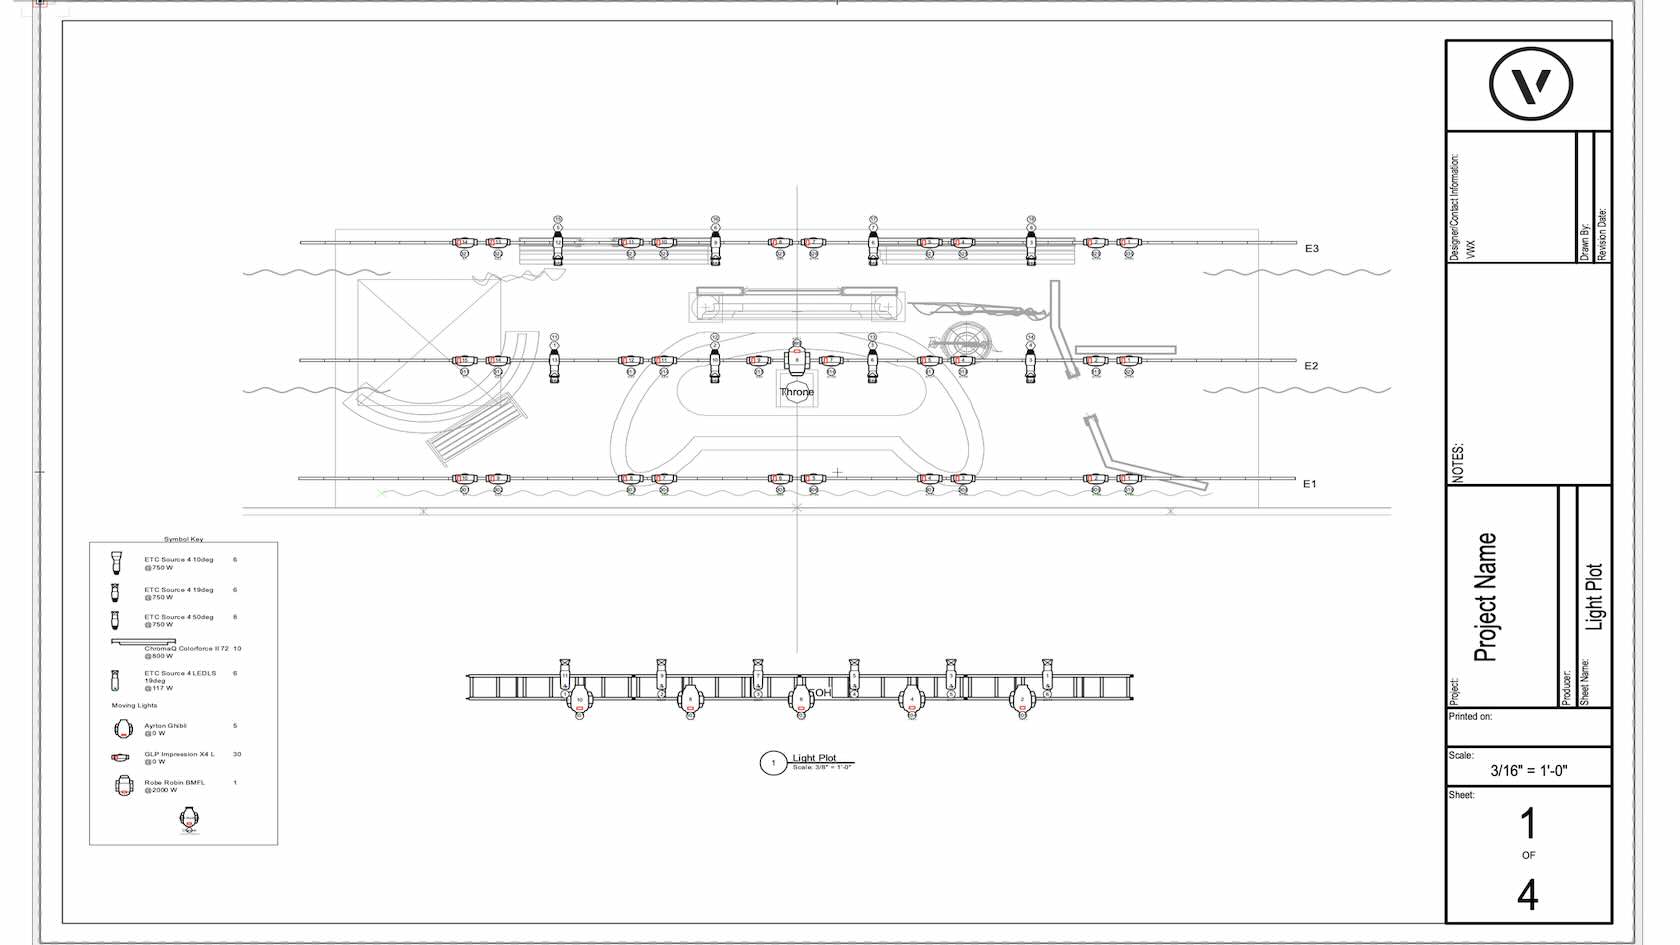
Vectorworks has been used by Broadway lighting designers for decades. Its tools and functionality make Spotlight the industry standard. In this 3-hour live online class, we’ll cover the basics of creating a light plot. During the design process, we’ll use Vectorworks Spotlight’s tools to correctly insert and focus lighting devices, allowing us to see an accurate representation of beams and angles. Putting on our electrician's hat, we’ll add channel and DMX addressing. By the end of the class, you will have a full set of production documents, including light plots and sections, equipment counts, instrument schedules and hookups, and even rendered images.
Entertainment
Entertainment
3h
Intermediate
Learning Objectives
Insert and focus theatrical lights accurately in 3D space.
Input and display lighting data, both on the plot and through instrument schedules.
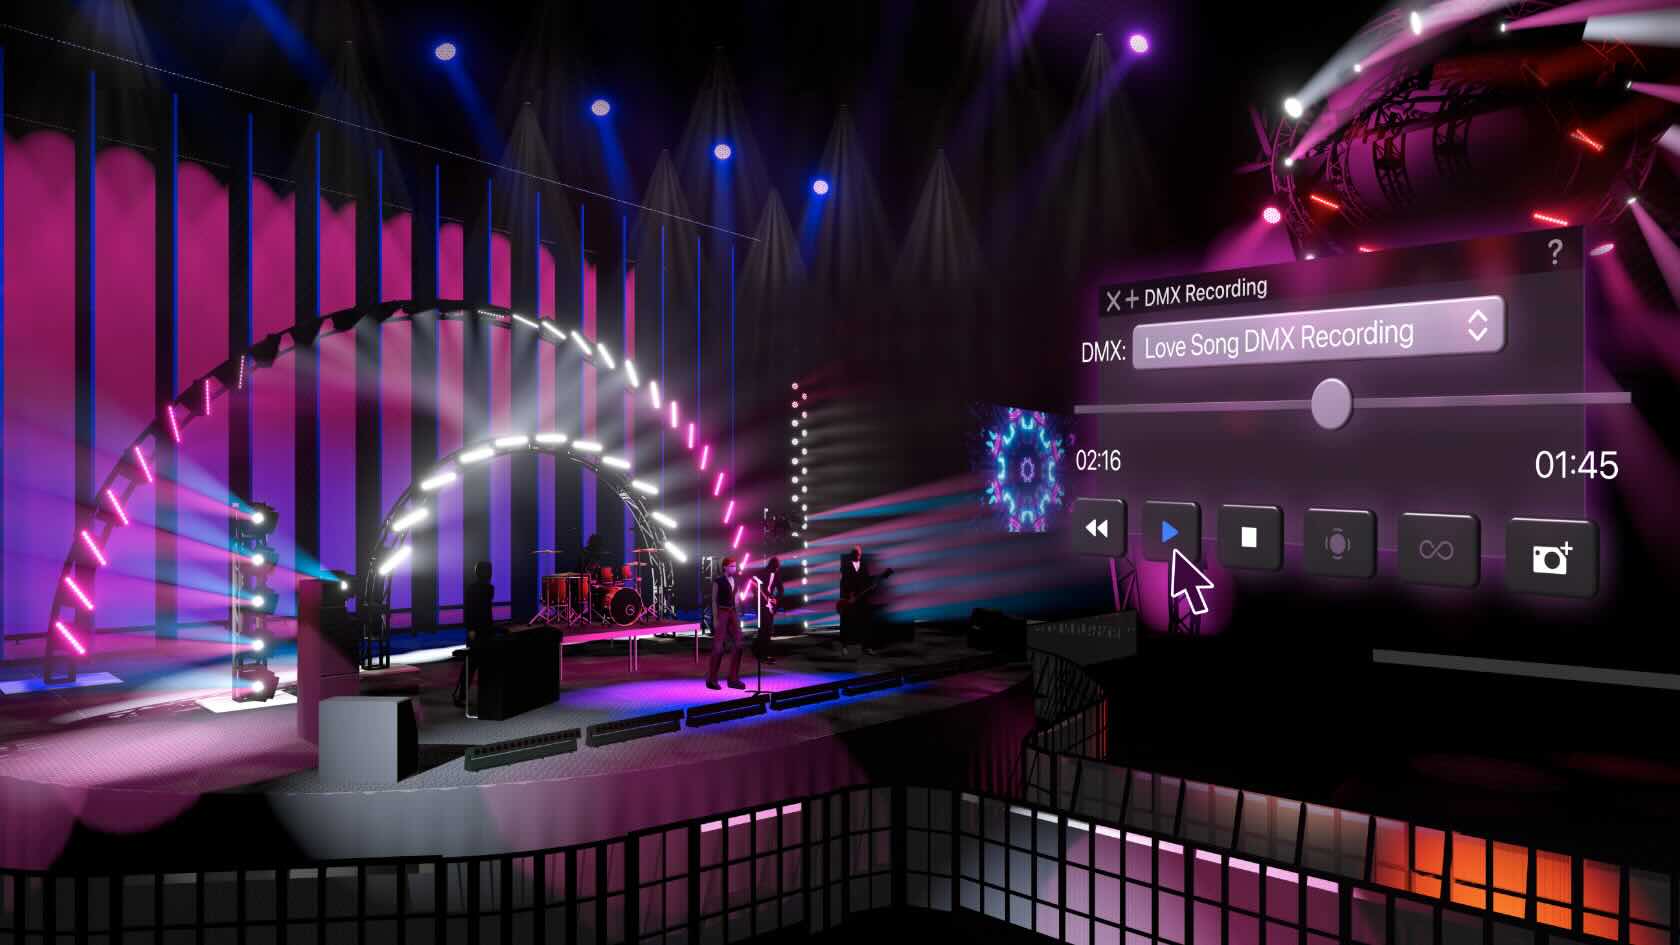
Previsualization (previz) is an essential part of lighting
design workflows, and it used to require a second program to test run your
design.
However, with Vectorworks Spotlight’s Showcase feature, you
can perform real-time previz in the same software where you draw your light
plots, create scenic designs, and more.
Join entertainment industry experts Joshua Schulman and Matt
Artigues as they demonstrate how to
set up your lighting plot to be Showcase-ready as well as the rendering
capabilities of the cutting-edge feature.
Entertainment
Entertainment
44m
Beginner
Learning Objectives
Understand how to connect a lighting console to
Vectorworks Spotlight via Showcase.
Witness Showcase Shaded render settings and
preferences for camera settings, bloom, fog, and backgrounds.
Learn how to operate live console playback,
record DMX to your file, and more with the intuitive capabilities of Showcase.
The nCircle plugin supports the direct import of RCS (Autodesk® ReCap® Scan) and RCP (ReCap Project) files, widely used formats for managing and processing point clouds. It allows users to import point cloud files in one click, improving workflow efficiency and collaboration, while reducing complexity. Whether you're working with large datasets or integrating point clouds from different sources, this plugin simplifies the process and enhances accuracy.
nCircle Tech is a one stop super specialized custom software development & BIM service provider, with specialization in AEC and Manufacturing domains. With a unique blend of automation and engineering services wrapped with innovative technological approach, we build dedicated development teams to augment your capacity and take care of your end-to-end product development on desktop, mobile and cloud.
Partners
Partners
2m
Beginner
Learning Objectives
Explore how to install and start using the new nCircle partner plug-in with Vectorworks software.
Take a behind-the-scenes look at a real-world,
streamlined landscape design process using design software and supporting
technologies.
This session, hosted by Maggie Little and Andrea Wilson
Mueller of Inside Out
Landscape Design, walks you through the entire project lifecycle — from
capturing site measurements and budgeting to producing polished presentations
and build-ready documentation.
Learn how integrating smart workflows improves
internal efficiency and elevates the client experience with compelling visuals
and clear construction directives.
To receive 1 LA CES PDH and 1 APLD CEU, please make sure to login and complete the quiz after watching our webinar.
Landscapes
Landscapes
50m
Beginner
Learning Objectives
Leverage digital tools for fast, accurate site
analysis and documentation.
Use worksheets and data-rich models for
estimating, budgeting, and ensuring build accuracy.
Enhance client engagement and close more sales
with impactful 3D visualizations.
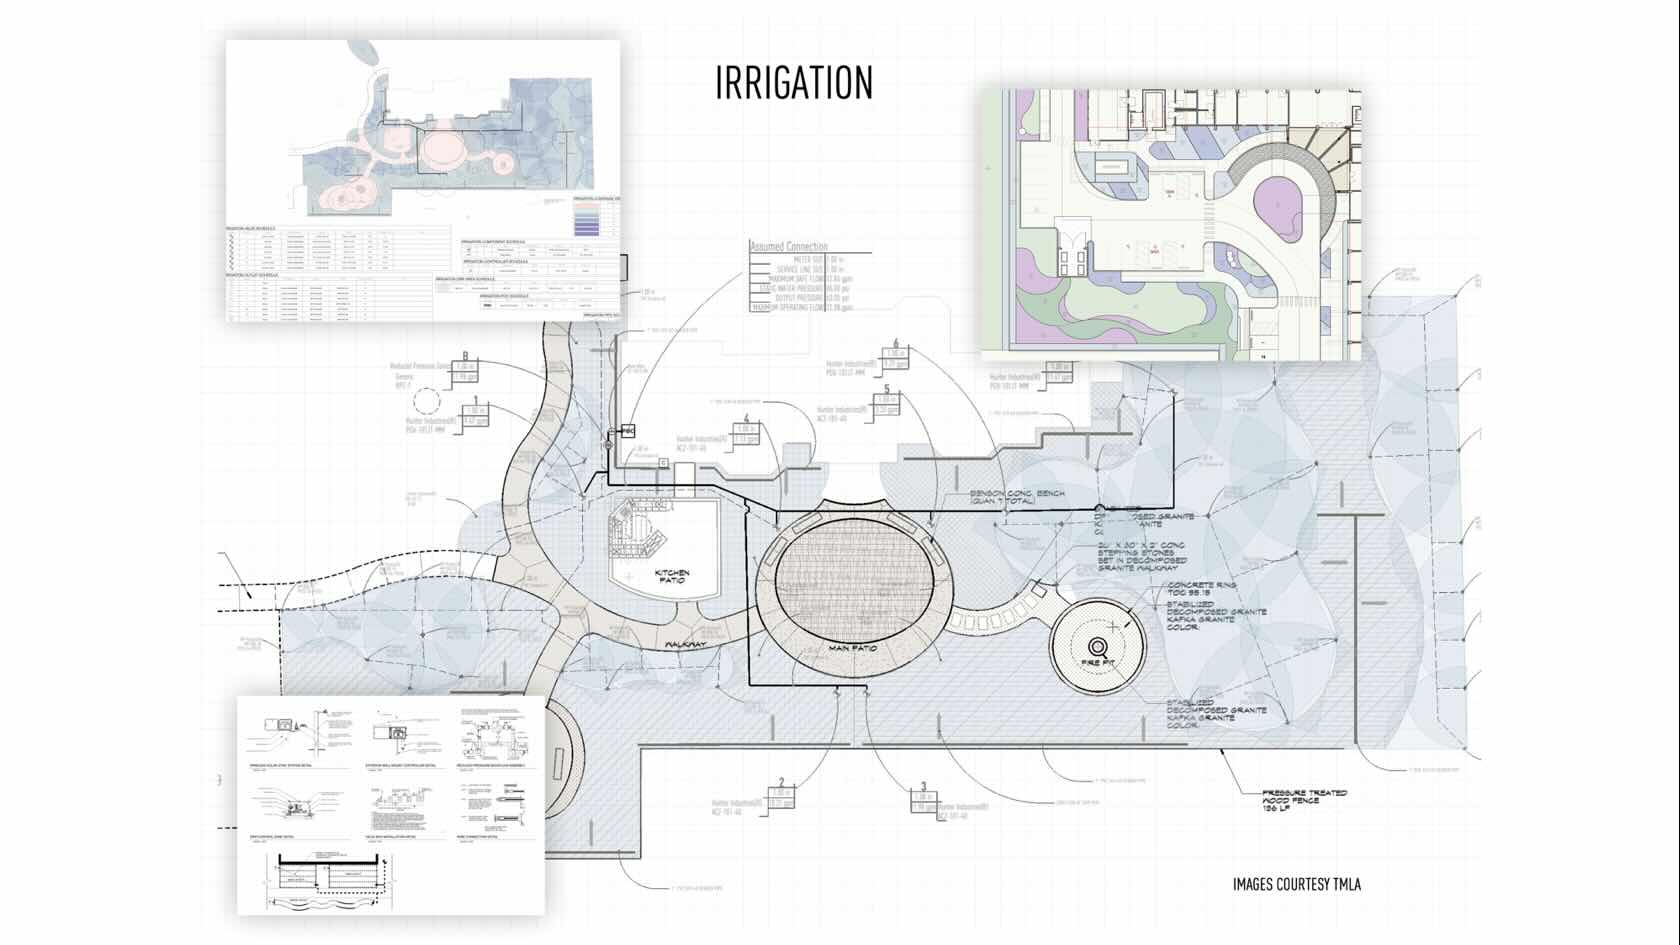
Irrigation design for efficiency, analysis, and quantity takeoffs are standard
requirements in today’s world of landscape design.
The powerful tools within Vectorworks Landmark allow you to place
outlets while seeing product-specified performance. Connect piping in your
design that’ll calculate friction loss and hydraulic pressure, while
automatically sizing the lateral and mainline piping. And, you can place drip
tubing while generating true GPH required per zone.
Once designed, you can analyze, document, and calculate the irrigation
network, creating a robust, water-efficient irrigation design.
To receive 1 APLD CEU, please make sure to login and complete the quiz after watching our webinar.
Landscapes
Landscapes
48m
Beginner
Learning Objectives
Explore
the use of the irrigation design tool set in Vectorworks Landmark.
Learn
how to place outlets, pipe, valves, and drip lines.
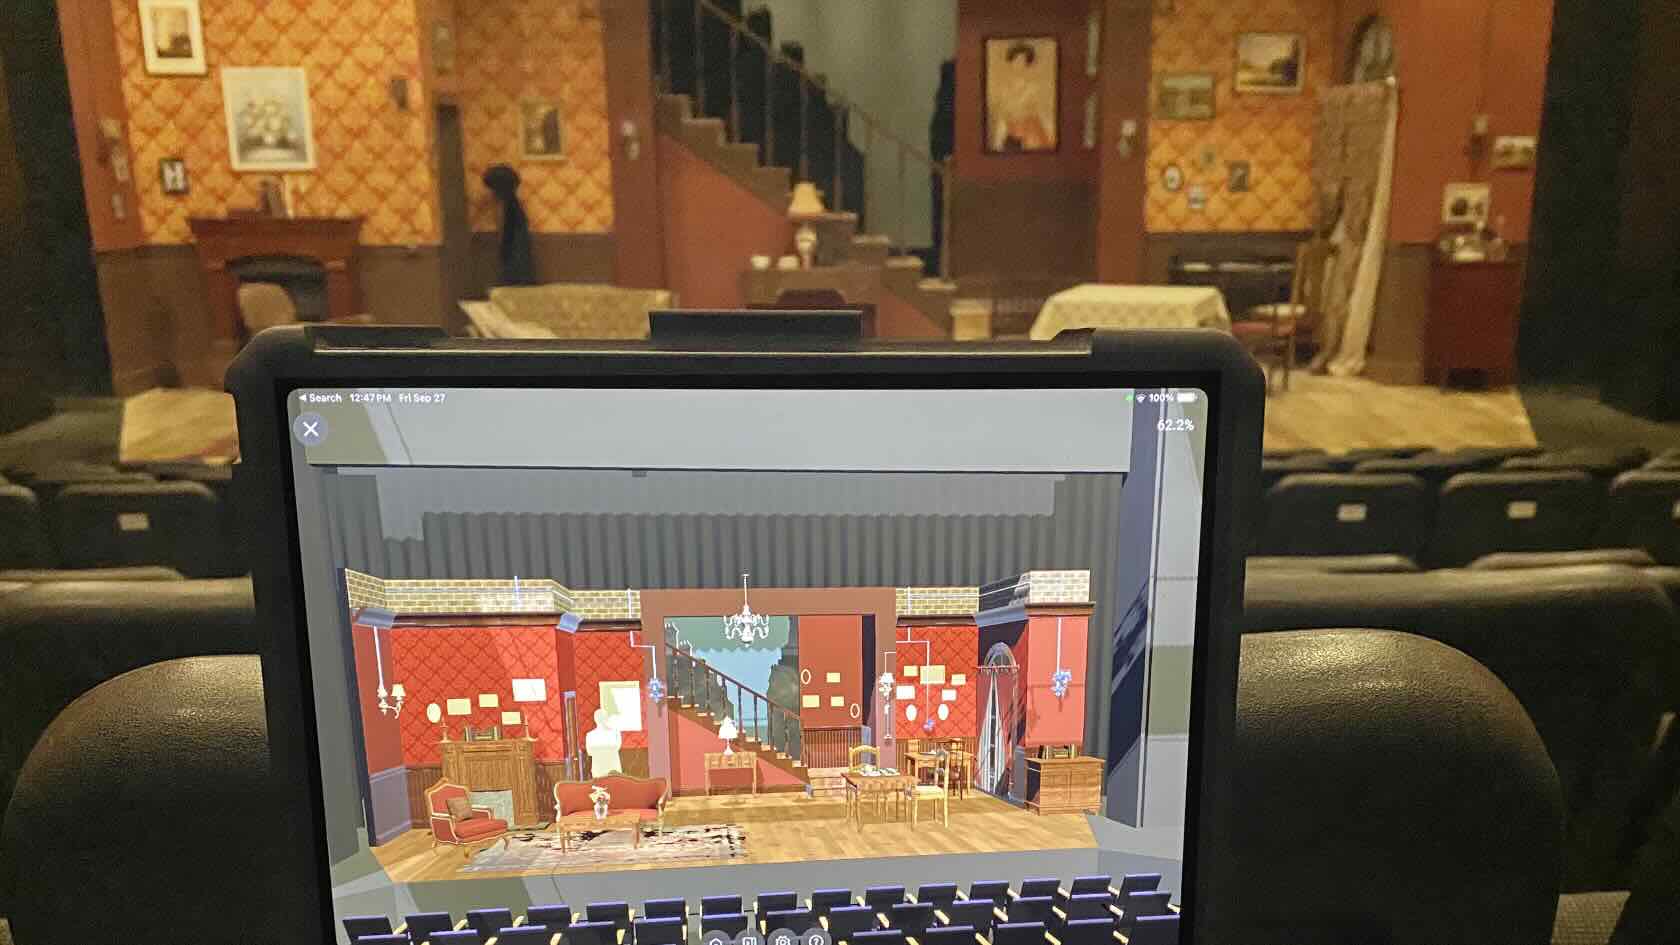
Did you know that utilizing augmented reality (AR) and
virtual reality (VR) as a method of presenting early design choices can be a
time-saver?
Instead of building a rough physical model for discussion
between designer and director, AR or VR can be an effective method of showing
ideas allowing for quick adjustments to be made to the design at a limited
expense.
Join Adam Parboosingh, associate professor and chair of the
Department of Theatre and Film at the University of Winnipeg, to learn how
effectively communicating design ideas can overcome time constraints in the
tight build schedule while providing the production staff an accurate view of
the design in the theatre architectural space.
Entertainment
Entertainment
40m
Intermediate
Learning Objectives
Understand
how AR and VR technologies can streamline early design presentations and
facilitate efficient collaboration between designers and directors.
Learn how to integrate the Vectorworks Nomad app for AR
previsualization in non-traditional performance spaces.
Explore the process of creating immersive VR experiences using
Vectorworks Odyssey and the Meta Quest headset to enhance spatial understanding
during production planning.
This workflow provides a comprehensive, step-by-step guide to setting up project templates and origins in Vectorworks, ensuring accurate georeferencing, efficient collaboration, and optimal software performance for architectural and design projects. The curriculum is structured around practical workflows tailored to different project scenarios, from blank document creation to advanced geospatial coordination.
Landscapes
Landscapes
30m
Intermediate
Learning Objectives
Confidently set up and customize Vectorworks project templates for various project types.
Accurately define and manage project origins, coordinates, and georeferencing settings.
Import and align third-party data (e.g., DWG surveys) and maintain spatial accuracy.
Prepare project files for seamless collaboration with external partners and software platforms.
Accelerate Design to Delivery: Integrating Vectorworks with Bluebeam
Discover how the Bluebeam Connection empowers you
to initiate and manage Studio Sessions directly within Vectorworks,
streamlining communication and accelerating project timelines.
We’ll explore how Vectorworks Architect supports every phase of design
and how its synergy with Bluebeam — both Revu and Bluebeam Cloud — enables
seamless markup, review, and iteration, regardless of operating system or
software preferences.
Whether you’re an architect, builder, collaborator, or client, you’ll come
away with the skills to manage drawing set iterations, convert PDF markups into
actionable BIM Collaboration Format (BCF) issues, and leverage integrated
workflows to keep your projects on track and your teams connected.
Buildings
Buildings
56m
Beginner
Learning Objectives
Create, manage, and participate in Studio Sessions
directly from Vectorworks, including uploading and reviewing marked-up PDFs
Distinguish between Bluebeam Revu and Bluebeam Cloud
workflows and understand how to include all clients and collaborators — including
Mac OS users — in the review process
Apply best practices for managing markup feedback,
drawing set iterations, and converting PDF markups into BIM Collaboration
Format (BCF) issues to streamline the BIM process
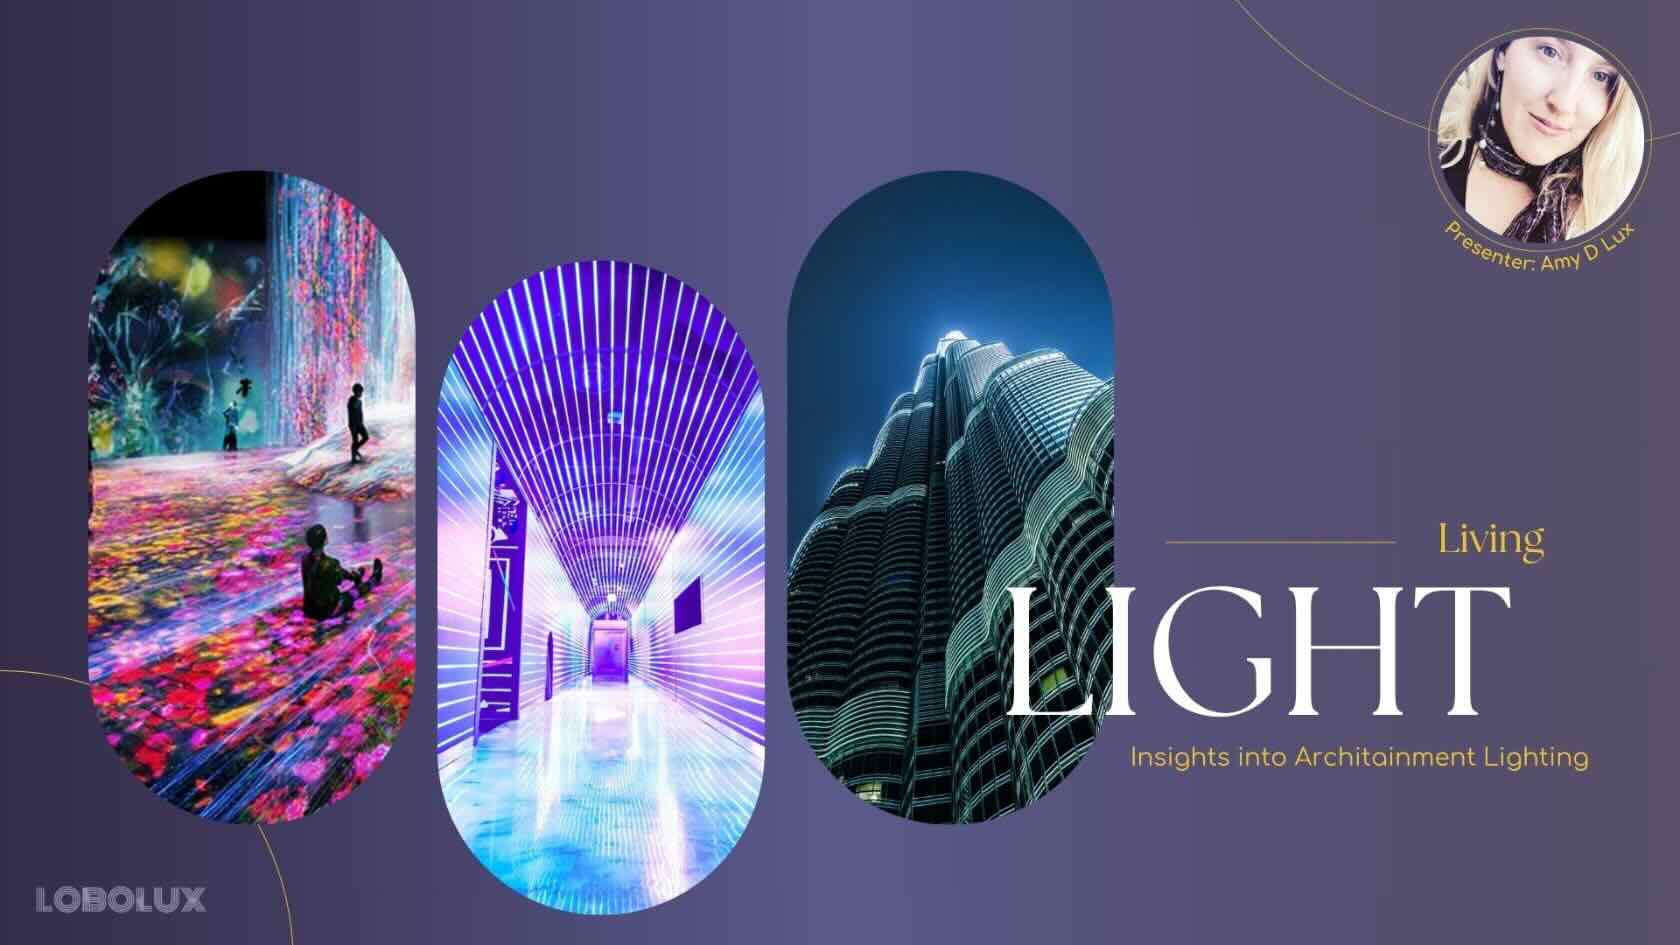
As architecture, technology,
and entertainment continue to converge, lighting plays a central role in
transforming public spaces into immersive, interactive experiences.
Join Amy D Lux, founder
and principal designer at LoboLux Design, for insights into one of the most
creative, cutting-edge disciplines in lighting design today.
Entertainment
Entertainment
27m
Beginner
Learning Objectives
Explore how innovative design, advanced control systems,
and narrative-driven techniques redefine how designers and audiences alike
engage with buildings, bridges, and urban environments.
Gain valuable design advice for shaping dynamic,
culturally resonant spaces.
Understand the importance of cross-disciplinary
collaboration in architainment lighting.